Property photo 1
Property photo 2
Property photo 3
Property photo 4
Property photo 5
4 Beds
5 Baths
4,491 sqft

$1,500,000

2729 County Road 357, LA VERNIA TX, 78121

Price per sqft$334.00
Property size4,491 sqft
Property typeResidential

Overview

Active

New

Listed Oct 9, 2026

Updated 2h ago

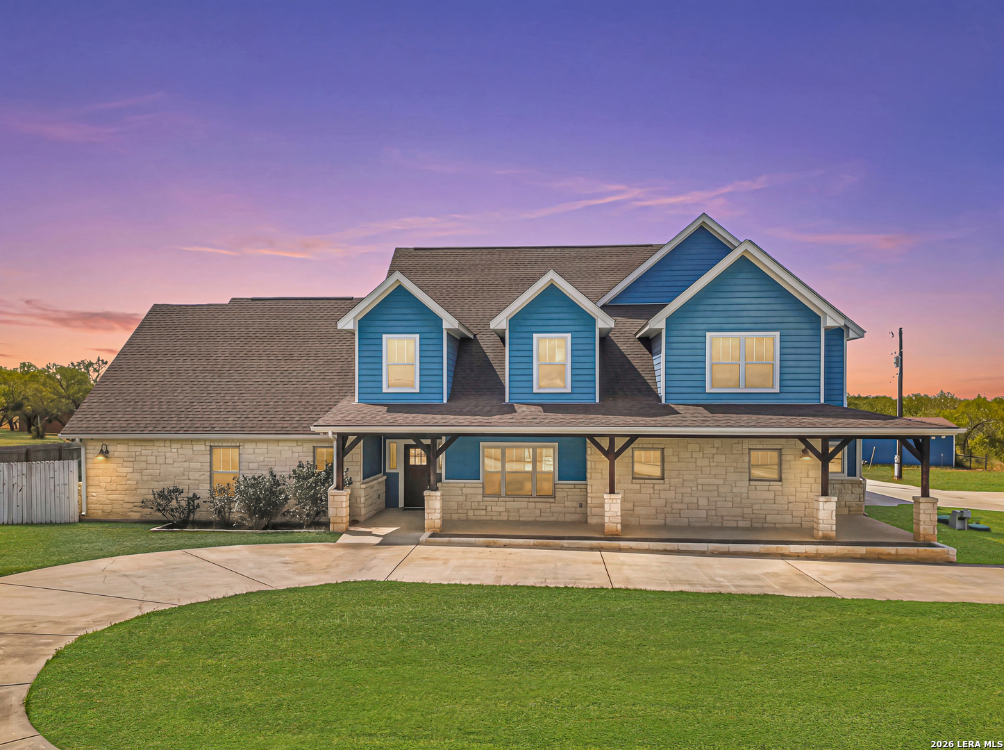
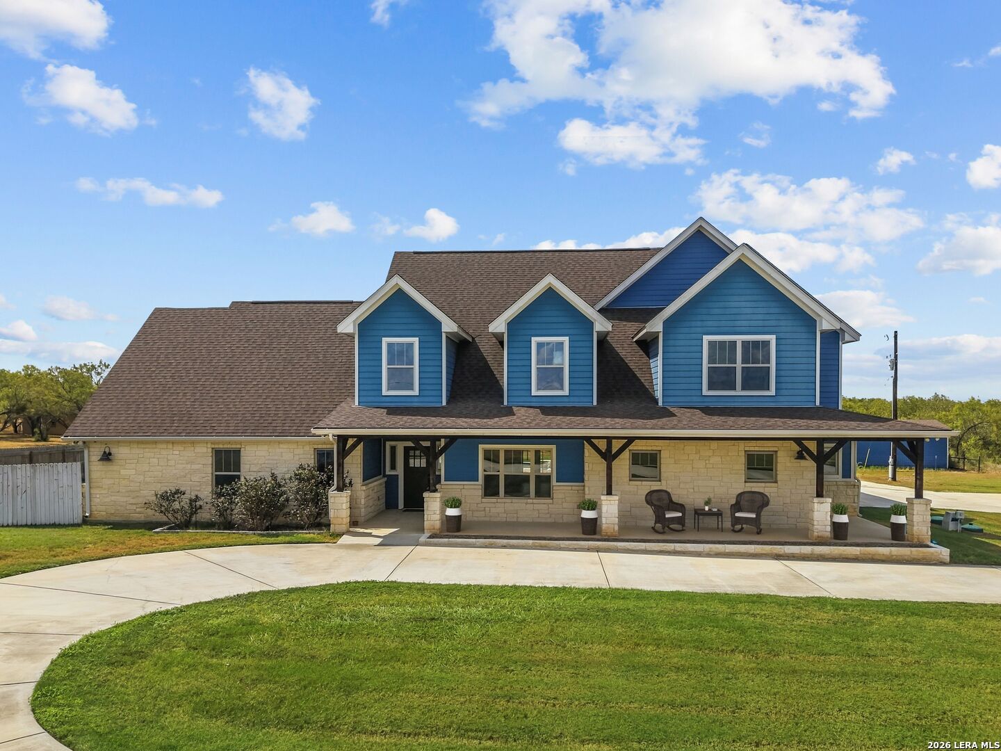
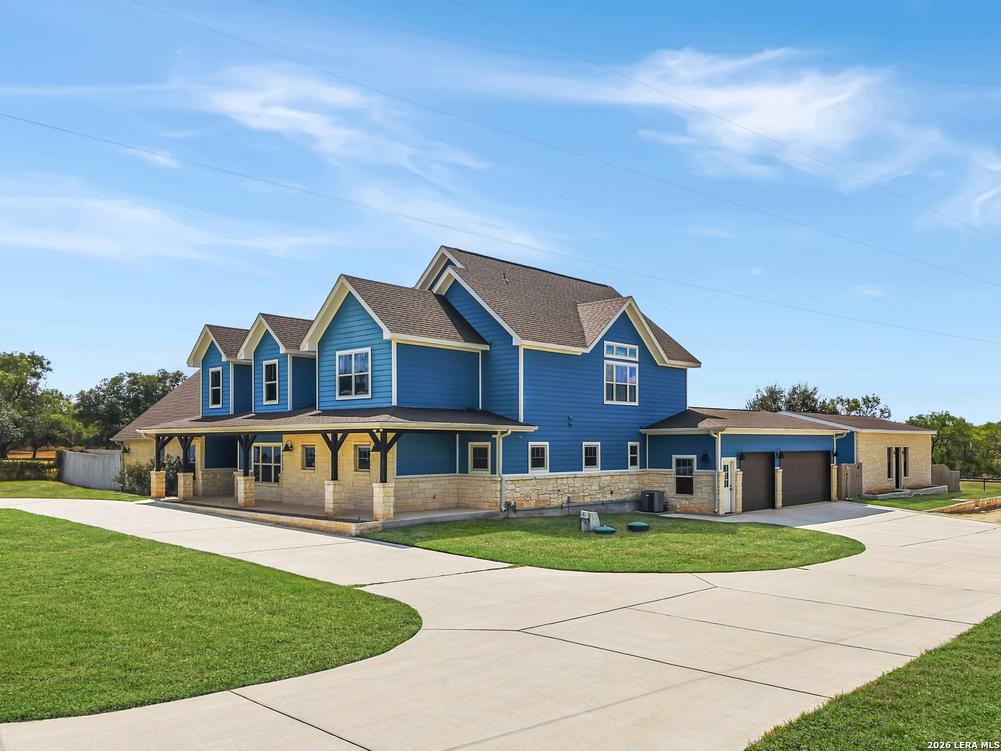
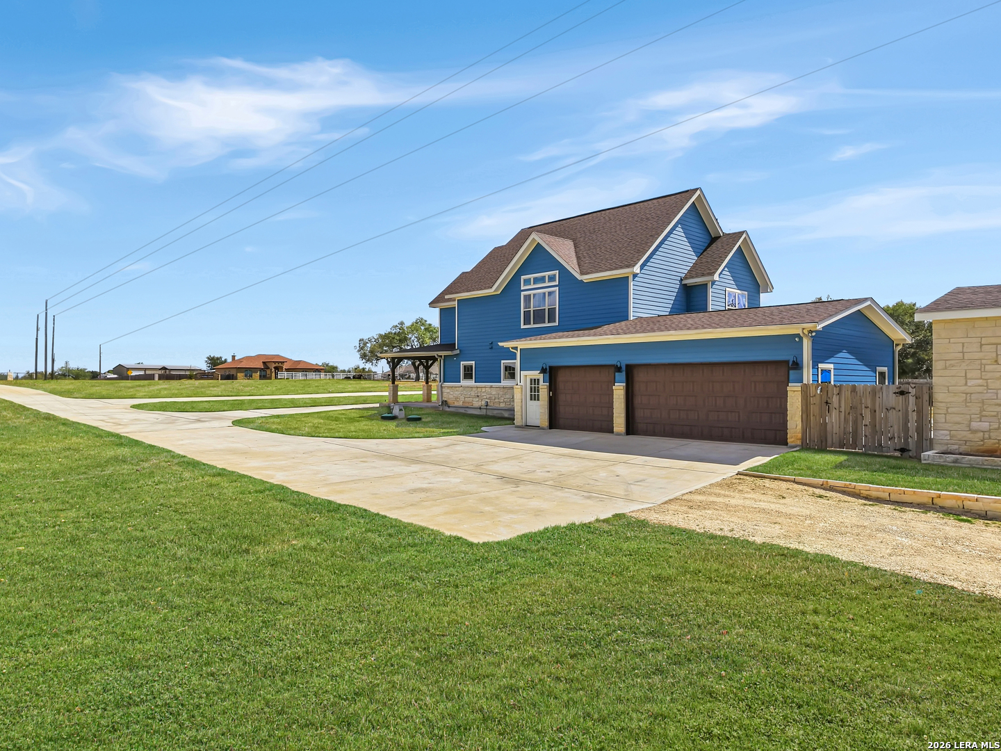
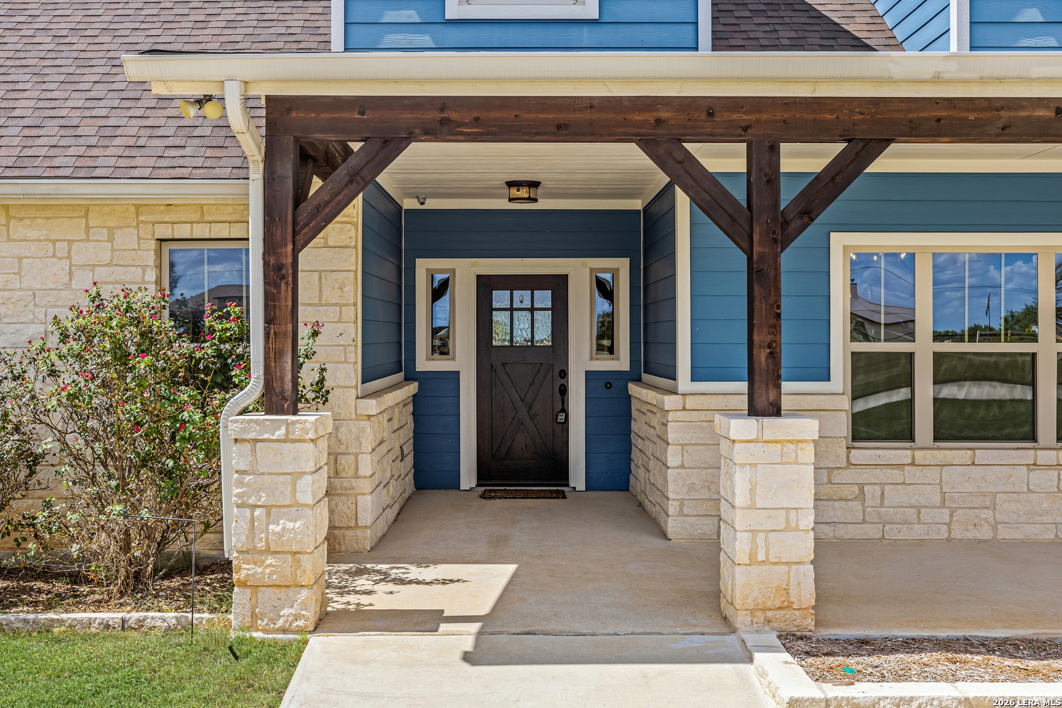
OPEN HOUSE: 10/11/2026 from 11:00 AM to 2:00 PM. Custom-built in 2020 on 14.51 acres in La Vernia ISD, with a heated pool and hot tub, a finished pool house, and 13 fenced acres of pasture out back with active agricultural valuation "exemption". Outside the FEMA flood zone, with no HOA! Mornings start with coffee on the big covered front porch. Afternoons belong to the backyard: step through the glass French doors, turn on the patio's built-in speakers, and head down the deck to the pool. A waterfall spills into the water, the slide gets plenty of use, and the sun-shelf loungers are waiting for anyone who'd rather simply settle in. When the sun drops, cross the bridge over river rock to the hot tub, light the fire pit, and watch the live oaks and open pasture turn gold, then dark. The pool house makes hosting easy. Light-filled and finished with beamed ceilings, it has a wet bar, ice maker, built-in refrigeration, and its own AC. Inside the main house, the kitchen is built for a crowd: two granite islands, a gas range beneath an oversized hood, two built-in ovens, a wine fridge, a walk-in pantry, and a pass-through to the dining room. On cooler evenings, everyone can gather around the floor-to-ceiling stone fireplace. The primary suite is on the main level, with a freestanding tub and oversized rain shower. A downstairs guest suite has its own private bath, while the study-with built-ins and a walk-in vault-functions as a true home office. Upstairs, two more bedrooms each have a private bath and walk-in closet, along with a loft and separate den for movie nights, play space, or extra guests. Then there's the land. Thirteen fenced acres of pasture, currently under agricultural valuation, have run cattle before. A separate drive leads to the storage building and well. Bring a few head back, keep horses, or simply walk the fence line at sunset. Even the everyday spaces were planned well. The three-car garage opens into a mudroom with six cubbies, a mail station, half bath, and oversized laundry room, giving boots, bags, and country dust a place to stop before they reach the rest of the house. This is the Texas country lifestyle people move here for: acreage and open skies, a custom home, a pool, pasture, and room to breathe.

$9,980/mo

Est. mortgage payment based on a $1,500,000 home price.

All estimates are provided by Luxury Presence for informational purposes only. Actual amounts may vary.

Additional information

MLS® ID
2012925

Interior Features

Bedrooms
4
Bathrooms
5
Fireplace
Yes
Cooling
Yes
Heating
Yes
Basement
No

Exterior Features

Lot Size
14.51 Acres

Other Property Details

Taxes
$18,645
Tax Frequency
Annually
Pool
Yes
MLS provider logo

Courtesy of , Keller Williams City-View

Listing Contact: (210) 696-9996

Source:  ©2026 Local Expertise Regional Access

The data relating to real estate for sale on this website comes in part from the Internet Data exchange (IDX) program of the Local Expertise Regional Access®. IDX information is provided exclusively for consumers' personal, non-commercial use and may not be used for any purpose other than to identify prospective properties consumers may be interested in purchasing. Real estate listings held by brokerage firms other than eXp Realty LLC, are indicated by detailed information about them such as the name of the listing firms. Information deemed reliable but not guaranteed. The MLS may, at its discretion, require use of other disclaimers as necessary to protect participants and/or the MLS from liability. Copyright © [[year] Local Expertise Regional Access®. All Rights Reserved.

Data last updated 3:38 AM UTC, 10/10/2026

Powered by Luxury Presence
